
Hotel washrooms serve guests with different expectations and daily routines. A guest may use the bathroom briefly before breakfast, return after a long day of travel, or need a convenient place to wash their hands during a meeting. Even a small fixture plays an important role in making these spaces comfortable, practical, and easy to maintain.
Selecting small hand basins for toilets requires facility managers to consider more than the available floor area. Guest capacity, room category, plumbing arrangements, cleaning schedules, and interior design all influence the right choice. A suitable basin should fit the space without making handwashing uncomfortable or creating extra work for housekeeping and maintenance teams.
Understand The Different Demands Of Hotel Washrooms
Hotels rarely have one standard washroom layout. Guest bathrooms, public restrooms, conference facilities, restaurants, and staff washrooms all serve different purposes. Their basin requirements depend on how frequently people use them and the level of comfort the hotel wants to provide.
Guest bathrooms usually prioritize privacy and convenience. A compact basin may help preserve space for a shower, toilet, storage cabinet, and other fittings. Public washrooms often experience heavier traffic, so managers need to consider durability, cleaning access, and the number of washing stations.
Facility managers should review each washroom category separately rather than selecting one basin design for the entire property. This approach helps avoid oversized fixtures in compact rooms and unsuitable installations in high-use areas.
Match Basin Dimensions With The Available Space
A basin that looks compact in a product photograph may occupy more room than expected once installed. Its width, depth, height, and projection from the wall all affect movement around the bathroom.
Start by measuring the intended installation area. Include nearby doors, vanity cabinets, toilets, shower enclosures, and storage units in the assessment. Customers need enough clearance to approach the basin and use the faucet without awkward positioning.
Consider Wall-Mounted Options
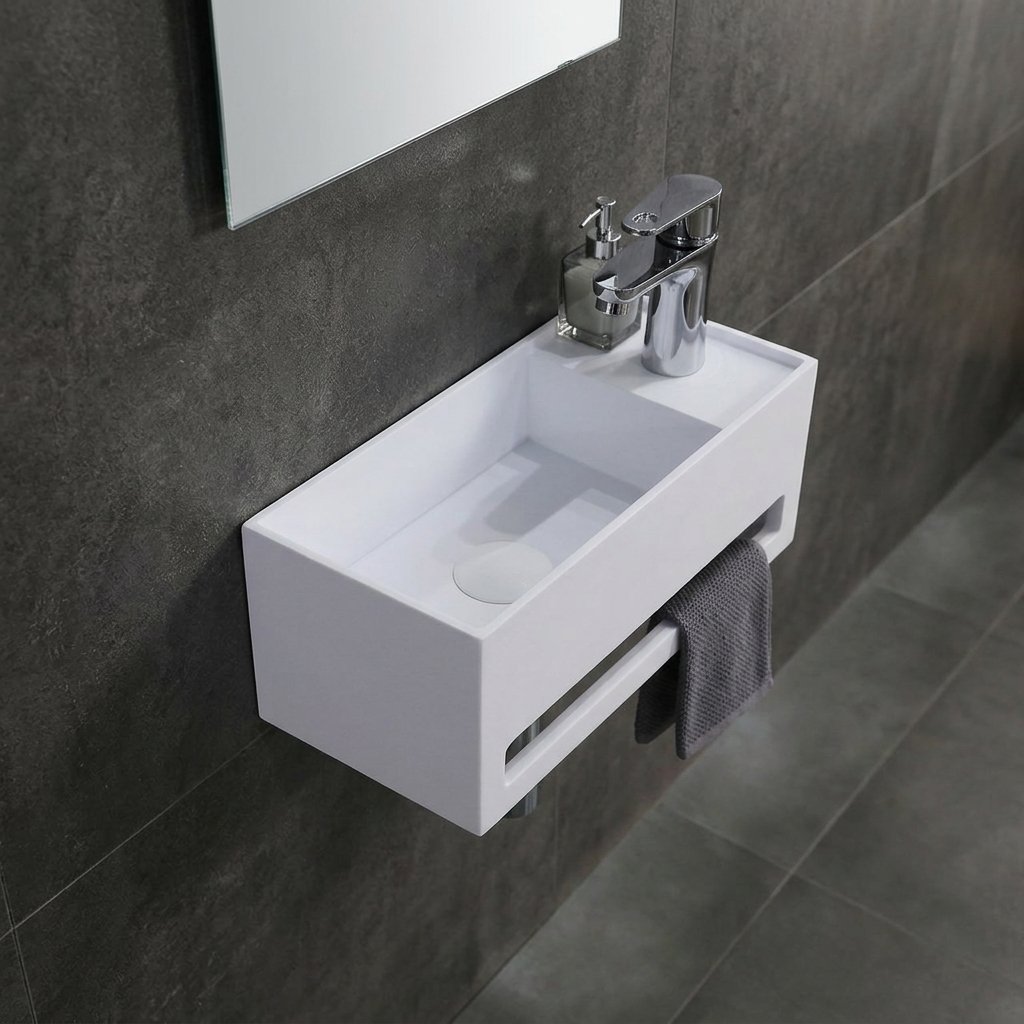
Wall-mounted basins can work well in narrow hotel bathrooms. They leave the floor area underneath more open and may make routine floor cleaning easier for housekeeping staff.
However, the wall must provide adequate support for the fixture. Facility teams also need to plan water supply and drainage connections carefully. Exposed pipework should not interfere with cleaning or reduce the bathroom’s appearance.
Evaluate Countertop Installations
Countertop basins offer another option for hotel bathrooms with vanity units. They can create a clear focal point and provide storage space underneath the counter.
Their total height needs careful attention. The basin, countertop, and faucet should form a comfortable arrangement for guests of different heights. Managers should also check how much usable counter space remains for toiletries and personal belongings.
Choose Materials That Suit Hotel Operations
Hotel basins experience repeated use and frequent cleaning. The selected material must support the property’s maintenance routine and retain its appearance over time.
Solid Surface
Solid surface materials offer flexibility in shape, color, and installation style. Some designs also allow the basin and countertop to form an integrated unit with fewer visible joints.
Their smooth, nonporous surfaces can make routine cleaning straightforward when staff follow the manufacturer’s care instructions. Facility managers should still check resistance to stains, scratches, and the cleaning products used by the hotel.
Ceramic
Ceramic basins remain a familiar choice for hotel bathrooms. Their glazed surfaces provide a smooth appearance and suit many traditional and contemporary interiors.
They are generally easy to clean with suitable products. However, impacts from heavy bathroom accessories or maintenance equipment may chip or crack the surface. Damaged fixtures need prompt attention to maintain a safe and hygienic environment.
Engineered Materials
Engineered stone and other composite materials provide different design and performance options. Their properties vary according to composition and manufacturing methods.
Before selecting one, managers should request technical details about moisture resistance, surface care, repair options, and suitability for commercial use. The lowest purchase price does not always represent the best long-term value.
Assess Guest Comfort And Everyday Function
A compact basin should still provide enough room for comfortable handwashing. An excessively narrow or shallow bowl may cause water to splash onto the countertop or floor.
Bowl depth and internal shape deserve particular attention. A well-proportioned basin directs water toward the drain and provides enough space for guests to wash their hands naturally.
Faucet placement also affects comfort. The spout should reach the bowl properly and provide sufficient clearance for hand movement. A faucet that sits too close to the rear edge or too high above the basin may cause unnecessary splashing.
Facility managers should review the complete basin and faucet combination rather than evaluating each fixture separately.
Plan Water Efficiency Across The Property
Hotels use water across guest rooms, kitchens, laundry areas, and public facilities. Small improvements in individual bathrooms can contribute to more controlled consumption across the property.
Water-efficient faucets and suitable flow regulators can reduce unnecessary water use. Sensor-operated taps may also limit the time water runs when guests leave the washing area. However, these systems need suitable settings and regular maintenance to perform properly.
When comparing options, consider:
- Flow rate and water pressure requirements.
- Compatibility with the hotel’s plumbing system.
- Availability of replacement cartridges and parts.
- Ease of cleaning around the faucet.
- Sensor reliability for automatic models.
A water-saving fixture should still provide enough flow for comfortable handwashing. Poor performance may frustrate guests and lead to repeated complaints.
Make Cleaning Practical For Housekeeping Teams
Housekeeping staff clean hotel bathrooms under time constraints. Basin designs that simplify routine work can help teams maintain consistent standards across many rooms.
Look for smooth surfaces and accessible drain areas. Avoid unnecessary decorative grooves or difficult-to-reach gaps that collect soap residue and dirt. The space around the faucet also needs enough room for staff to wipe away water deposits.
A practical cleaning routine should include the basin bowl, faucet, drain, countertop, wall behind the fixture, and nearby floor. Staff should use products approved for the basin material to prevent surface damage.
Hotels with many guest rooms should also consider replacement and repair procedures. Standardizing selected basin models across similar room categories may simplify spare parts management and staff training.
Coordinate Basin Design With Hotel Interiors
The basin contributes to the bathroom’s overall appearance. Its shape, color, and finish should work with the vanity, wall tiles, mirrors, lighting, and metal fittings.
A white ceramic basin can suit a wide range of hotel styles. Neutral solid surface designs may work well in contemporary rooms, while darker finishes can create contrast against light countertops.
Consistency matters across rooms of the same category. Guests generally expect similar facilities and visual standards when they book comparable room types. Using coordinated fixtures can also make refurbishment projects easier to manage.
Facility managers reviewing different basin designs can explore the options available from kingkonree while comparing material specifications and installation requirements.
Check Accessibility And Safety Requirements
Hotel washrooms serve guests with different mobility needs. Basin selection and placement should support practical access and comply with applicable building and accessibility regulations.
Consider the height of the basin, available knee clearance where required, faucet operation, and unobstructed approach space. Controls should be easy to reach and operate without excessive effort.
The surrounding floor also needs attention. Water splashing from a poorly positioned faucet can create slippery areas, particularly in compact bathrooms. Suitable bowl dimensions and correct faucet alignment help reduce this risk.
Managers should consult local accessibility standards and project professionals before finalizing public or accessible guest washroom installations. Requirements may differ depending on the building type and jurisdiction.
Prepare For Maintenance And Future Replacement
A hotel basin should remain practical beyond its initial installation. Facility managers need to understand how easily the fixture can be inspected, repaired, and replaced.
Before approving a model, check the availability of replacement drains, mounting hardware, faucet components, and other compatible parts. Confirm the warranty terms and the manufacturer’s recommended maintenance procedures.
It is also useful to document product specifications for future renovation work. Records should include basin dimensions, material details, installation instructions, and compatible fittings. These details help maintenance teams identify suitable replacements without repeating the entire selection process.
For large properties, a consistent specification across similar bathrooms can reduce purchasing complexity. However, public washrooms and accessible facilities may need different designs to meet their specific requirements.
Common Selection Errors Facility Managers Should Avoid
Small decisions during procurement can create ongoing problems after installation. Watch for these mistakes when comparing hotel basin options:
- Focusing only on purchase price: A low-cost basin may require more frequent repairs or replacement.
- Ignoring guest movement: A basin that projects too far into a narrow bathroom can restrict access.
- Overlooking faucet compatibility: Poor alignment may cause splashing and uncomfortable use.
- Choosing unsuitable materials: Some surfaces may not tolerate the cleaning products used by hotel staff.
- Skipping installation checks: Inadequate wall support or incorrect drainage planning can delay project completion.
- Using inconsistent specifications: Different models across similar rooms may complicate maintenance and replacement.
A review involving facility managers, housekeeping supervisors, maintenance staff, and interior designers can help identify these issues before procurement.
Building A Practical Basin Selection Plan
The right basin selection starts with the hotel’s operational needs. Managers should identify where the fixture will go, how frequently guests will use it, and what maintenance resources the property can provide.
Next, compare dimensions, materials, installation methods, faucet compatibility, and accessibility requirements. Request product specifications before approving an order, and confirm that the selected design suits the existing or planned plumbing.
A small basin should not feel like a compromise for hotel guests. With suitable dimensions, durable materials, and thoughtful placement, it can provide comfortable handwashing without wasting valuable bathroom space. A well-planned selection also supports housekeeping efficiency and gives maintenance teams a more manageable fixture to look after.