
Airports, shopping malls, and public buildings serve people from different backgrounds throughout the day. Many Muslim visitors need a clean and convenient place to perform wudu before prayer. Providing suitable ablution facilities helps these buildings meet visitors’ needs and makes prayer spaces more practical for everyday use.
A well-planned Muslim wudu sink gives visitors a dedicated place to wash before prayer without relying on ordinary bathroom facilities. The right solution depends on the building’s layout, visitor numbers, available plumbing, and maintenance capacity. A small prayer room in an office building has different requirements from an airport serving thousands of passengers each day.
Why Public Buildings Need Dedicated Wudu Facilities
Muslim visitors may need to perform ablution during working hours, shopping trips, layovers, or other daily activities. A dedicated washing area makes this easier and helps keep the process separate from general restroom use.
Ordinary bathroom sinks often lack the height, shape, and surrounding space needed for comfortable foot washing. Water may also splash onto nearby floors and fixtures when visitors use them for full ablution.
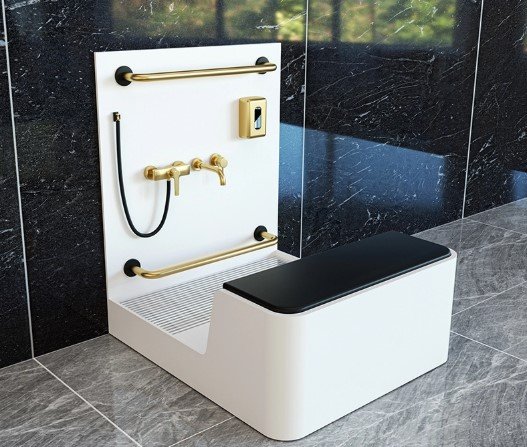
Purpose-designed facilities address these issues through suitable basin shapes, accessible washing positions, and effective drainage. They also give property managers a clearer way to maintain the area and manage water use.
1. Wudu Sink Solutions For Airports
Airports operate around changing flight schedules and heavy passenger traffic. Their prayer and ablution facilities need to serve travelers who may have only a short time before boarding.
Multiple Washing Stations
A row of individual washing stations can help several passengers perform wudu at the same time. Airports with higher passenger volumes may need multiple rows or separate ablution rooms near prayer areas.
The number of stations should reflect expected demand during busy travel periods. Designers also need to leave enough room between users so people can wash without blocking entrances or walkways.
Easy-Clean Basin Materials
Airport facilities require surfaces that withstand frequent use and repeated cleaning. Solid surface and ceramic basins are common options to consider.
Smooth, non-porous finishes can make routine cleaning easier and reduce the buildup of dirt around washing areas. The selected material should also tolerate the cleaning products used by the airport’s maintenance team.
Clear Access From Prayer Rooms
Travelers should be able to locate ablution facilities without searching through several corridors. Clear signs and a direct route from the prayer room help passengers reach the washing area quickly.
The layout should also account for luggage, mobility aids, and people moving through the airport at the same time. A separate waiting space can prevent queues from extending into busy circulation areas.
2. Wudu Facilities For Shopping Malls
Shopping malls attract families, employees, tourists, and regular visitors. Many people spend several hours inside these buildings, making convenient prayer and ablution facilities an important part of the visitor experience.
Compact Wudu Areas Near Prayer Rooms
Mall prayer rooms often occupy limited floor space. Compact basins can help property managers provide dedicated ablution facilities without taking up too much room.
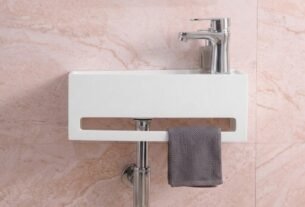
Wall-mounted designs may work well in smaller areas because they leave more visible floor space beneath the basin. Individual stations can also fit along one wall, depending on plumbing access and the room’s dimensions.
Separate Facilities For Men And Women
Many malls provide separate prayer areas for men and women. The ablution layout should follow the same arrangement and offer suitable privacy for each section.
Partitions, separate entrances, and clear signs help visitors identify the correct facilities. Designers should also provide enough room for people to move between washing positions comfortably.
Family-Friendly Washing Stations
Parents may visit malls with young children who need help performing wudu. Lower washing stations can make the process easier for children and reduce the need for adults to lift them toward standard-height basins.
A combination of regular and lower stations can serve different age groups. The surrounding floor should also offer good grip to reduce slipping when water reaches the walking area.
3. Wudu Sink Designs For Public Buildings
Public buildings include offices, universities, libraries, government facilities, and community centers. Their ablution requirements vary according to occupancy, operating hours, and the number of Muslim visitors or employees.
Office Buildings
Office buildings may need smaller ablution rooms near designated prayer spaces. A few well-positioned basins can serve employees during lunch breaks and scheduled prayer times.
The design should support quick use without disturbing nearby work areas. Good ventilation and suitable floor drainage help keep the room comfortable throughout the working day.
Universities And Educational Institutions
Universities often serve large student populations with different schedules. Prayer areas may experience heavy demand between classes, especially during short breaks.
Multiple washing positions can help students avoid long queues. Institutions should also consider durable materials and straightforward maintenance, as these facilities may remain in use throughout the day.
Government And Community Buildings
Government offices and community centers receive visitors with different mobility needs. Their ablution facilities should include accessible washing positions and clear routes from public entrances.
A flexible layout can serve regular visitors, staff, older adults, and people using wheelchairs. Support rails, suitable basin heights, and enough turning space can make the facility easier to use.
4. Choosing The Right Basin Layout For High-Traffic Areas
The basin layout affects how many people can perform wudu at once and how comfortably they move through the room. Building managers should assess expected visitor numbers before deciding between individual units and shared counters.
Individual Wudu Stations
Individual stations provide a defined washing space for each user. They work well in smaller prayer rooms and buildings where visitors prefer separate washing positions.
Each station can have its own faucet and drainage connection. This arrangement also makes it easier to close one unit for maintenance without affecting every other basin.
Continuous Shared Basins
Long counters with multiple faucets suit locations that need several washing positions in a limited area. They create a consistent appearance and may simplify plumbing when designed as an integrated system.
However, users need enough space between faucets to avoid crowding. The counter depth and basin shape should also prevent water from spilling onto the floor during use.
Combination Layouts
Some public buildings benefit from a mix of individual basins and shared counters. A combination can provide standard washing positions alongside accessible or family-friendly stations.
This approach gives designers more flexibility when working with irregular room shapes or different user requirements.
5. Materials That Withstand Frequent Public Use
Material selection affects cleaning time, appearance, repair costs, and long-term performance. Public ablution areas need surfaces that handle repeated water exposure and regular contact with cleaning products.
Solid surface: This material supports custom shapes and integrated basin designs. Its smooth finish can make cleaning straightforward, and certain solid surface systems allow repairs to minor surface damage.
Ceramic: Ceramic basins offer a familiar, smooth finish and suit individual washing stations. Their hard glazed surfaces are easy to clean, although heavy impacts may cause chips or cracks.
Stainless steel: Stainless steel can suit facilities that prioritize durability and straightforward maintenance. Its appearance may work better in practical or industrial-style interiors than in spaces designed around warm decorative finishes.
The best option depends on the building’s budget, design requirements, expected traffic, and maintenance resources. Facility managers should review product specifications and cleaning recommendations before making a final selection.
6. Drainage And Floor Safety In Public Ablution Areas
Water management is one of the most important parts of a public wudu facility. A poorly planned drainage system can leave puddles around the basins and create slippery walking surfaces.
The basin should direct water toward its outlet through a suitable internal slope. Drain openings also need enough capacity to handle regular use without frequent blockages.
Floor drainage requires equal attention. A gentle floor gradient can guide splashed water toward floor drains instead of allowing it to collect near entrances and walking routes.
Useful safety measures include:
- Slip-resistant flooring suitable for wet environments
- Floor drains positioned near washing stations
- Properly sealed joints around basins and counters
- Easy access to drainage components for cleaning
- Clear separation between wet washing zones and dry circulation areas
These details help maintenance teams keep the room clean and reduce the risk of accidents.
7. Accessibility And Comfort For Different Visitors
Public buildings serve people with different physical abilities and levels of mobility. A wudu facility should allow as many visitors as possible to perform ablution with comfort and independence.
Accessible stations may include lower basins, open space beneath counters, support rails, and faucets with simple controls. Designers should provide enough clearance for wheelchair users to approach and turn around safely.
Families also benefit from layouts that include lower washing positions for children. In larger facilities, separate accessible stations can prevent visitors from having to wait for a standard-height basin to become available.
Accessibility features need to form part of the original layout rather than being added after installation. Early planning gives architects more options for coordinating basin heights, plumbing, and circulation space.
8. Hygiene, Ventilation, And Maintenance Planning
A public ablution area needs a regular maintenance routine. High visitor numbers mean that water marks, soap residue, and floor moisture can build up quickly.
Facility managers should establish cleaning schedules based on actual usage. Busy airport facilities may need more frequent checks than a small office prayer room.
A practical maintenance plan should cover:
- Cleaning basin surfaces and faucets
- Removing debris from drain openings
- Checking for leaks around plumbing connections
- Drying wet floors and checking slip hazards
- Inspecting sealants and joints for damage
- Maintaining ventilation equipment
Good airflow helps remove moisture and reduces the time damp surfaces remain wet. Where natural ventilation is limited, mechanical extraction can help control humidity and odors.
9. Planning Wudu Facilities During Building Design Or Renovation
Installing ablution facilities during the early design stage gives architects more control over plumbing routes, drainage, and room dimensions. It also reduces the need for costly adjustments after construction.
For existing buildings, a site assessment should come first. The project team needs to review water supply points, drainage connections, floor levels, available space, and nearby electrical installations.
The design should also reflect how visitors will approach and leave the washing area. A clear circulation route helps prevent queues from blocking prayer room entrances or public corridors.
When selecting products, teams can review options from manufacturers such as kingkonree and compare basin dimensions, material properties, and customization requirements. Product specifications should match the actual conditions of the building rather than relying on appearance alone.
Creating Practical Wudu Facilities Across Public Spaces
Airports, shopping malls, and public buildings have different operating demands, yet they share the need for clean, accessible, and durable ablution facilities. The most suitable solution depends on visitor numbers, available space, privacy requirements, and maintenance resources.
A successful project brings basin design, plumbing, drainage, accessibility, and floor safety together from the planning stage. With these details in place, public buildings can provide a comfortable wudu experience without compromising their wider architectural and operational needs.