

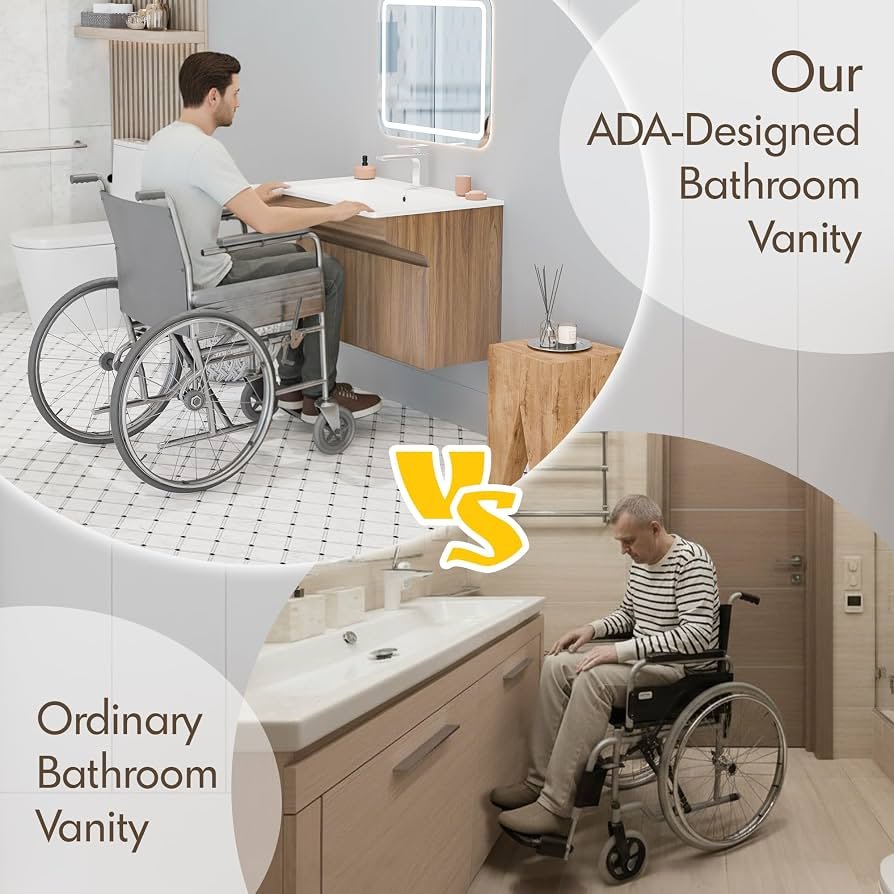
Choosing an accessible bathroom sink involves more than checking its appearance. Material, mounting style, basin design, faucet compatibility, clearance, and maintenance requirements can all affect how practical the fixture is for everyday use.
A well-selected Handicap Sink for Bathroom can support wheelchair users and people with limited mobility or dexterity. The most suitable option depends on the bathroom layout, intended users, and accessibility requirements that apply to the project.
Common Sink Materials
The material affects durability, cleaning, appearance, and long-term maintenance. Several materials are commonly used for residential and commercial bathroom sinks.
Ceramic and Porcelain
Ceramic and porcelain sinks are widely used because they offer a smooth, easy-to-clean surface and can suit many bathroom styles. They are available in different shapes and finishes.
These materials can work well in both residential and commercial applications when properly installed and maintained.
Solid Surface
Solid-surface materials can provide a seamless appearance and may be integrated with surrounding countertops. Their smooth construction can also make routine cleaning more straightforward.
They are available in a range of designs, allowing accessibility features to be incorporated without making the bathroom look overly utilitarian.
Stainless Steel
Stainless steel is often associated with commercial and high-use environments. It is durable, relatively easy to clean, and resistant to many forms of everyday wear.
Its appearance may be better suited to contemporary, institutional, or commercial bathroom designs.
Consider Different Mounting Styles
The mounting style has a major effect on accessibility and available space beneath the sink.
Wall-Mounted Sinks
Wall-mounted sinks can leave the area underneath the basin open, providing useful knee and toe clearance for wheelchair users.
The supporting wall and mounting hardware must be strong enough to safely support the fixture. Plumbing should also be positioned carefully to preserve the available space.
Vanity-Mounted Sinks
Vanity-mounted designs can provide storage and a traditional bathroom appearance. However, cabinets beneath the basin may restrict wheelchair access.
If this style is selected, evaluate the finished configuration to ensure that the required clearance is maintained.
Integrated Sink-and-Counter Designs
Integrated designs combine the sink and countertop into a continuous surface. This can create a streamlined appearance and reduce seams around the basin.
Accessibility still depends on the final height, depth, clearance, and faucet placement, so these factors should be assessed together.
Evaluate Basin Shape and Depth
The basin’s shape can affect both usability and available counter space. A practical design should allow users to reach the water without excessive stretching.
Basin depth is particularly important for seated users. An excessively deep basin can increase forward reach, while an appropriately proportioned basin can make routine washing more comfortable.
Look at Faucet Features
Faucet operation is an important part of accessible sink design. Controls should be easy to reach and should not require unnecessary gripping, twisting, or force.
Lever-style handles are often easier to operate than traditional knobs. Touchless faucets can also be considered when their activation range and reliability are suitable for the intended bathroom.
Check Clearance Beneath the Sink
Open space beneath the basin can be essential for wheelchair access. Cabinets, brackets, plumbing, and other components should not unnecessarily interfere with knee or toe clearance.
When comparing sink models, consider the complete installation rather than the basin alone. The supporting structure and plumbing can significantly affect the usable space.
Consider Sink Height
The finished height of the sink affects reach and comfort. A sink that is too high may be difficult for a wheelchair user to access, while an unsuitable low position may create discomfort for other users.
The installation height should be determined using the accessibility requirements applicable to the project and the dimensions of the complete fixture.
Think About Cleaning and Maintenance
An accessible sink should remain practical throughout its service life. Smooth surfaces and simple configurations can make routine cleaning easier.
For commercial or high-use bathrooms, durability and resistance to frequent cleaning may be especially important. Residential projects may allow more flexibility in balancing maintenance with personal design preferences.
Consider the Surrounding Bathroom Design
The sink should be evaluated as part of the entire bathroom. Doors, toilets, showers, cabinets, mirrors, and other fixtures can affect the user’s ability to approach and operate the basin.
Accessories such as soap dispensers and towel holders should also be positioned within practical reach. Coordinating these elements can improve the overall functionality of the space.
Review Accessibility Requirements
Accessibility standards can vary according to location, building type, and intended use. They may include requirements related to sink height, clear floor space, knee clearance, faucet controls, and plumbing protection.
Before purchasing or installing a sink, verify the standards that apply to the specific project. Product specifications alone do not determine whether the completed installation meets every applicable requirement.
Choose Features Based on User Needs
Not every accessible bathroom requires the same sink configuration. A private residence may be designed around the needs of one household, while a public or commercial bathroom may need to accommodate many different users.
Consider mobility, reach, dexterity, frequency of use, cleaning requirements, and available space when comparing materials and styles.
Final Thoughts
The right accessible bathroom sink should combine suitable materials, practical mounting, comfortable dimensions, easy-to-operate features, and appropriate clearance. No single material or style is ideal for every project.
By evaluating the sink alongside the needs of its users and the complete bathroom layout, property owners and designers can create a space that is functional, durable, comfortable, and easier to access.