

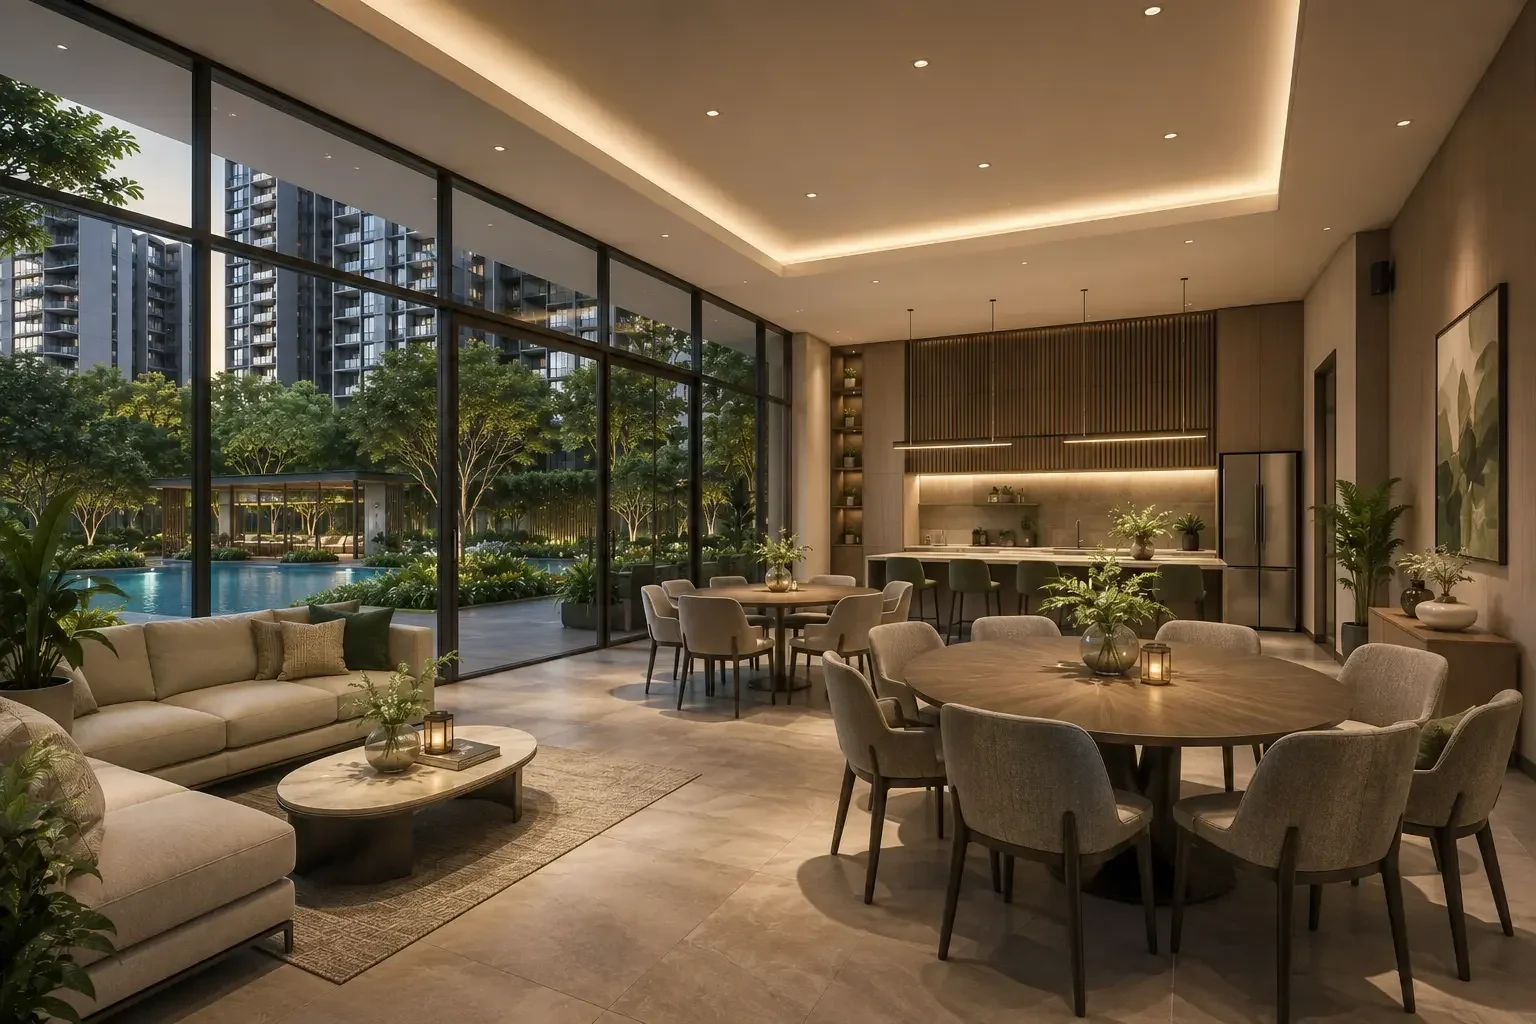
Visiting a showflat provides an opportunity to see how a unit may function in real life, but visual impressions do not always reveal whether your furniture and belongings will fit comfortably. Taking a few practical measurements can make it easier to compare layouts and plan how the space could be used.
During a visit to the Clovelle of Woodlands Showflat, focus on dimensions that affect furniture placement, storage, movement, and everyday functionality. Where possible, compare your measurements with the official floor plan and unit specifications.
Measure the Living Room
Start with the main living area because it usually accommodates several large pieces of furniture.
Measure the usable wall lengths and approximate distance between major openings. This can help you determine whether your sofa, television console, shelving, and other furniture can fit without restricting circulation.
Check the Dining Area
Measure the available space around the intended dining table position.
Consider the table width and length, then allow enough room for chairs to be pulled out comfortably. Also check the distance between the dining area, kitchen, and surrounding walls or furniture.
Measure Bedroom Dimensions
Bedroom dimensions can influence both furniture selection and circulation.
Record the approximate length and width of each bedroom. Compare these measurements with the dimensions of your bed, bedside tables, wardrobes, desks, or other furniture you intend to use.
Check Wardrobe Space
Do not measure only the bedroom itself.
Measure the available wardrobe length and note its depth where accessible. Consider whether the storage space can accommodate your clothing and other belongings without leaving the room feeling overcrowded.
Measure the Main Bedroom
The main bedroom may need to accommodate more than a bed and wardrobe.
Check the available wall space beside the bed and around the wardrobe. If you plan to include a dresser, study desk, lounge chair, or additional storage, measure the remaining usable areas before assuming everything will fit.
Measure Doorways
Doorway dimensions can matter when moving furniture into the home.
Check the width and height of important entrances where measurements are available or permitted. Consider whether larger items such as sofas, beds, wardrobes, or appliances can be brought into the unit without difficulty.
Check Door Swing Areas
The size of a room does not tell the whole story.
Look at the space occupied by doors when they are fully opened. A door swing can reduce the usable area for furniture, especially in bedrooms, bathrooms, kitchens, and smaller rooms.
Measure the Kitchen
Kitchen dimensions are useful for both appliance and storage planning.
Measure or note the available countertop lengths, cabinet depths, appliance spaces, and walking areas where possible. If you already own a refrigerator, oven, washing machine, or other large appliance, compare its dimensions with the designated spaces.
Check Refrigerator Clearance
The refrigerator needs enough surrounding space to function comfortably.
Consider the appliance width, depth, door opening, and clearance from nearby cabinets or walls. A refrigerator may technically fit into a space while still being inconvenient to access if the surrounding clearance is limited.
Measure the Balcony
If the unit includes a balcony, check its approximate width and depth.
Consider what you could realistically place there, such as outdoor seating or plants. Remember to take into account doors, railings, drainage points, and other fixed elements that may reduce usable space.
Check Bathroom Dimensions
Bathrooms require careful consideration because fixtures occupy much of the available area.
Look at the positioning of the basin, toilet, shower, and door. Consider the clearance around each fixture and whether there is practical space for storage or other accessories.
Measure Utility and Storage Areas
If the unit has designated household or storage spaces, note their dimensions.
Think about whether these areas can accommodate cleaning equipment, luggage, household supplies, or other bulky items. Even a relatively small storage space can be useful if its proportions are practical.
Measure Wall Space
Wall length can be just as important as floor area.
Record the usable sections of wall where you might place a television, cabinet, bookshelf, desk, or other furniture. Note windows, doors, electrical points, and built-in features that interrupt the available wall space.
Check Ceiling Height Where Relevant
Ceiling height can affect how spacious a room feels and may influence certain furniture choices.
If the official specifications provide ceiling measurements, compare them with what you observe in the showflat. Avoid relying solely on visual perception, particularly where decorative features or false ceilings are present.
Bring Measurements of Your Existing Furniture
Your own furniture provides a useful reference point during the visit.
Before going to the showflat, measure larger items such as:
- Sofa
- Dining table
- Beds
- Wardrobes
- Refrigerator
- Washing machine
- Television console
- Work desk
Comparing these measurements with the unit’s usable spaces can reveal potential fitting issues early.
Record Electrical Point Locations
Measurements should not be limited to walls and floors.
Note the locations of electrical outlets, television points, appliance connections, and other fixed provisions where relevant. These positions can affect where furniture and appliances can realistically be placed.
Check Clearance Around Furniture
When comparing furniture arrangements, leave enough room for normal movement.
For example, a dining table may fit within a particular area, but the arrangement may become uncomfortable if chairs cannot be pulled out easily. Similarly, a sofa should not block access to a balcony door or main walkway.
Compare Measurements With the Floor Plan
After collecting measurements, review them alongside the official floor plan.
The floor plan can help confirm dimensions and identify fixed structures that may not be obvious during the visit. It is also useful for comparing different unit layouts using the same measurement criteria.
Ask Before Measuring
Showflat rules may differ, so check whether measuring is permitted.
If taking measurements is allowed, use a tape measure or another suitable tool and record the figures immediately. If measurements cannot be taken directly, ask whether official dimensions or detailed plans are available.
Keep a Measurement Sheet
A simple record can prevent details from becoming confusing after the visit.
Create sections for living room, dining area, bedrooms, kitchen, bathrooms, balcony, storage, and key wall spaces. Add notes about doors, windows, electrical points, and other features that affect furniture placement.
Use Measurements for Practical Planning
The purpose of taking measurements is not to document every centimetre of the unit. Focus on dimensions that affect how you will furnish and use the home.
By checking furniture clearances, room proportions, storage areas, appliance spaces, doorways, and wall lengths, you can develop a more realistic understanding of the unit and compare different layouts based on practical requirements.