
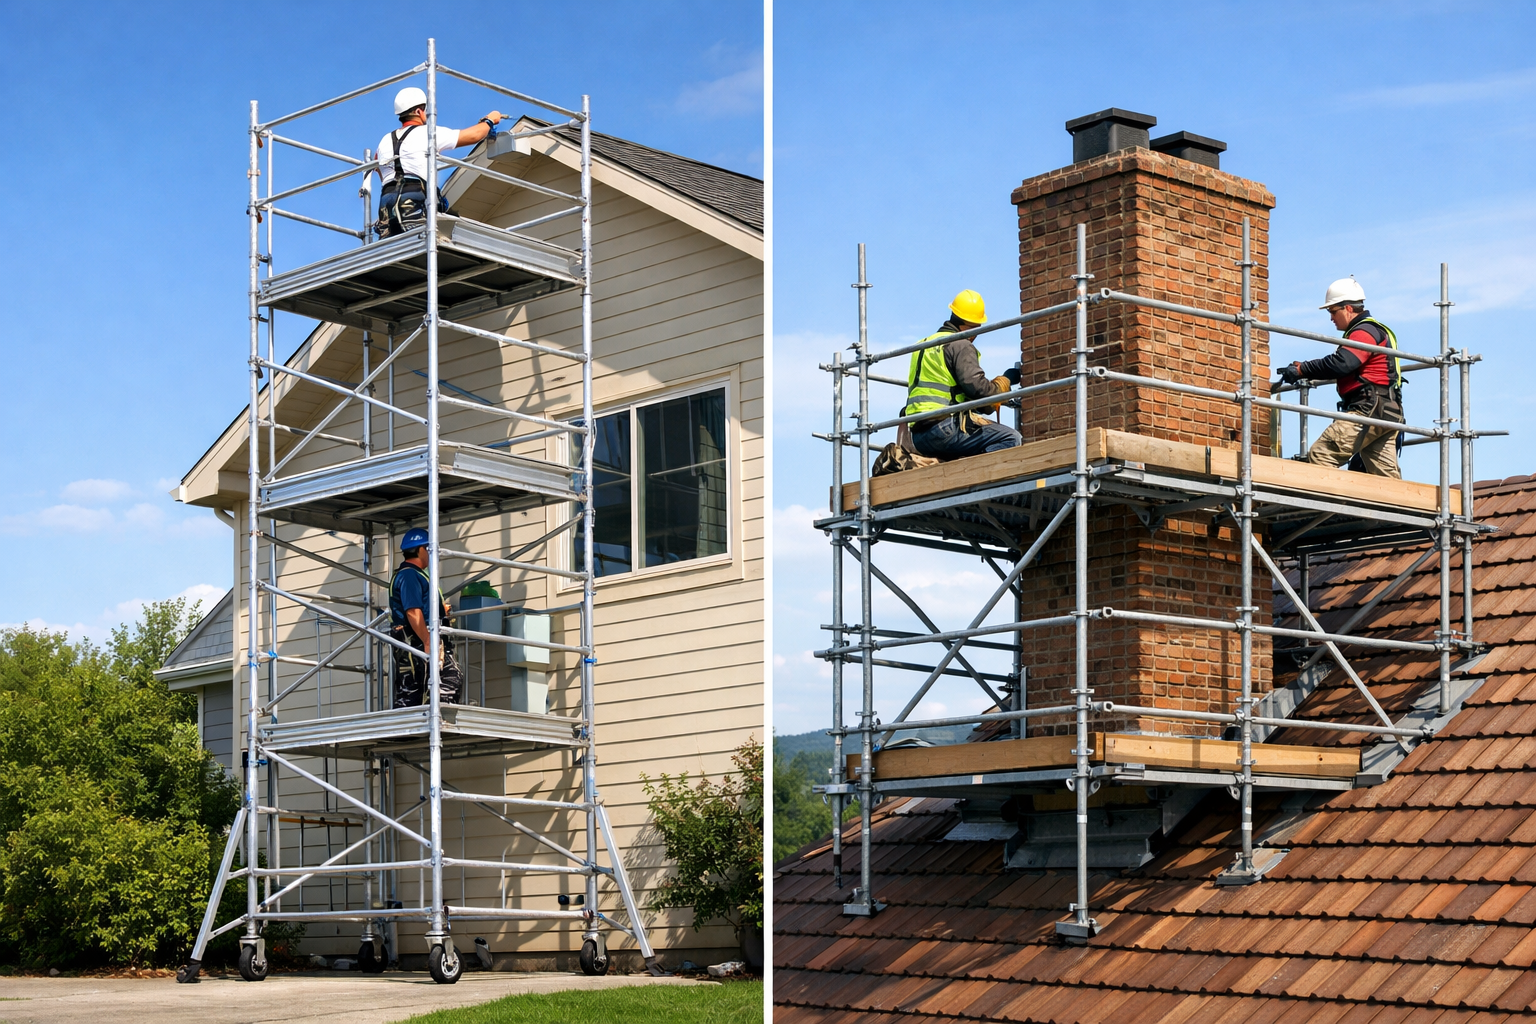
Chimney maintenance often involves working at considerable heights, accessing narrow surfaces, and navigating structures exposed to wind and changing weather conditions. Whether a project involves repairing masonry, replacing chimney liners, inspecting industrial exhaust stacks, or restoring exterior surfaces, workers need reliable access to elevated work areas. Selecting an appropriate scaffold arrangement is therefore an important part of planning safe and efficient maintenance operations.
Chimney Scaffold Systems provide temporary access structures designed to support maintenance activities around residential, commercial, and industrial chimneys. Their configurations can be adapted to different chimney heights, diameters, and structural shapes, allowing workers to reach designated areas while maintaining suitable working platforms. Proper engineering, secure connections, and careful installation are essential to ensure that these systems perform reliably under site-specific conditions.
Understanding Chimney Scaffolding Requirements
Chimneys present several challenges that distinguish them from ordinary building facades. Their height, shape, surface condition, and surrounding environment can all influence scaffold design.
A residential chimney may be relatively small but difficult to access because of roof slopes and limited ground space. Industrial chimneys, by comparison, can extend many meters above ground and require more extensive scaffold arrangements for inspection, repair, or surface restoration.
Before selecting equipment, contractors should assess:
- Overall chimney height and external dimensions.
- Circular, square, tapered, or irregular structural profiles.
- Ground conditions and available foundation space.
- Surrounding buildings, equipment, and overhead obstructions.
- Wind exposure and other environmental conditions.
- Required working levels and platform access.
- Tools, materials, and personnel loads.
- The chimney’s structural condition and suitability for scaffold ties.
These factors help determine the appropriate scaffold configuration and the engineering measures needed to maintain stability.
Common Types of Chimney Scaffold Systems
Different chimney structures require different access arrangements. The most suitable system depends on the maintenance task, working height, available space, and structural requirements.
1. Ringlock Scaffolding
Ringlock scaffolding uses vertical standards fitted with rosette connection plates. Horizontal ledgers and diagonal braces connect to these plates through wedge-based locking mechanisms.
Its multi-directional connections make it useful for creating adaptable arrangements around circular and irregular structures.
For chimney maintenance, ringlock components can be configured into surrounding scaffold sections with working platforms at selected elevations. The final layout must account for chimney geometry, access requirements, bracing, and approved structural design.
2. Tube and Coupler Scaffolding
Tube and coupler systems use individual scaffold tubes joined through compatible couplers.
This arrangement offers considerable flexibility because tubes can be positioned according to the geometry of the structure. It may be useful where a chimney has unusual dimensions, projections, or restricted access areas.
However, installation requires careful component selection, correct coupler placement, and competent supervision.
3. Frame Scaffolding
Frame scaffolding consists of prefabricated frames connected with braces and other compatible components.
It is commonly used for straightforward access arrangements around buildings and lower structures. Its suitability for chimney work depends on the structure’s shape, available working space, and the manufacturer’s design limitations.
4. Suspended Access Systems
Some chimney maintenance projects involve access equipment supported from an overhead structure rather than a conventional ground-supported scaffold.
Suspended systems may be considered for certain industrial applications, but they require specialized engineering, suitable anchorage, approved equipment, and trained operators.
They should not be treated as interchangeable with ordinary scaffold towers.
Essential Design Features for Stable Chimney Scaffolding
Scaffolding around tall or exposed structures must be designed to resist the loads expected during installation and use.
A Stable Foundation
The foundation transfers scaffold loads into the ground or supporting surface.
For ground-supported arrangements, the base should be firm, level, and capable of supporting the expected loads. Base plates and suitable sole boards may be required to distribute loads and reduce the risk of settlement.
If the ground is soft, sloped, or uneven, additional engineering measures may be necessary before installation.
Secure Connections and Bracing
Standards, ledgers, braces, and connection fittings form the structural framework of a scaffold.
Diagonal bracing helps control lateral movement, while correctly installed connections allow loads to transfer through the structure as intended.
The number, location, and arrangement of braces must follow the approved scaffold design.
Appropriate Tie and Restraint Arrangements
Tall chimney scaffolds may be exposed to substantial wind forces. Ties and restraints can help control movement when connected to suitable structural points.
However, a chimney should never be assumed to provide a safe anchorage simply because it is made of masonry or concrete.
Its condition, strength, and suitability for the proposed connections must be assessed by a qualified professional. Where the chimney cannot safely support ties, an alternative engineered stabilization arrangement is required.
Properly Designed Working Platforms
Workers need stable platforms with sufficient space for the maintenance activities being performed.
Platform arrangements should consider:
- Required working width.
- Platform material and load capacity.
- Secure positioning and support.
- Safe access between levels.
- Guardrails and toe boards.
- Clearance from the chimney surface.
Platforms should not be overloaded with tools, materials, or equipment beyond their specified capacity.
Engineering Challenges When Working Around Chimneys
Chimney scaffolding requires special attention because of the combination of height, environmental exposure, and unusual structural geometry.
Circular and Tapered Shapes
Many industrial chimneys have circular or tapered profiles. A conventional rectangular scaffold arrangement may not provide suitable clearance or consistent platform access around these surfaces.
Modular systems and adjustable tube arrangements can help accommodate changing diameters and elevations.
The scaffold layout should maintain appropriate spacing from the chimney while allowing workers to reach the required work areas safely.
Wind Exposure at Elevated Heights
Wind forces can increase the demands placed on tall scaffold structures.
The design should account for the site’s exposure, scaffold height, surrounding buildings, and any protective sheeting or temporary coverings.
Wind loads can also affect partially assembled scaffolds. Installation teams must follow the specified erection sequence and stabilization requirements.
Fragile or Deteriorated Chimney Surfaces
Older chimneys may contain cracked masonry, loose materials, damaged concrete, or corroded structural elements.
These conditions can make conventional tie arrangements unsuitable.
A structural assessment should identify safe anchorage locations and determine whether additional stabilization or an alternative access method is necessary.
Restricted Ground Access
Industrial sites may contain machinery, pipelines, foundations, and operating equipment around chimney bases.
These obstacles can limit the available footprint for a ground-supported scaffold.
In such cases, the scaffold design may require a carefully planned base arrangement or a different engineered access solution.
Safety Measures for Chimney Maintenance Work
A properly designed scaffold is only one part of a safe chimney maintenance operation. Workers also need suitable training, protective equipment, and site-specific procedures.
Fall Prevention and Edge Protection
Working platforms should include appropriate guardrails, intermediate protection, and toe boards where required.
Workers should use personal fall protection when specified by the risk assessment and applicable regulations. Fall protection systems must have suitable anchorage and clearance arrangements.
Safe Access Between Working Levels
Ladders, stair units, or other approved access components should provide safe movement between platforms.
Access routes should remain clear of loose tools, debris, and stored materials.
Workers should not climb scaffold braces or standards as a substitute for designated access equipment.
Weather Monitoring
Wind, rain, lightning, and poor visibility can increase risks during elevated maintenance work.
Site supervisors should establish suitable weather monitoring and stop-work procedures based on the scaffold design and applicable safety requirements.
Inspection Before Use
Scaffolding should be inspected by a competent person before it is first used, at required intervals, and after events that may affect its stability.
Inspections should cover connections, braces, platforms, guardrails, ties, foundations, and access arrangements.
Damaged or displaced components should be addressed before work resumes.
Planning Chimney Scaffold Installation
A structured installation process helps ensure that the completed scaffold matches the approved design.
Step 1: Conduct a Site Assessment
Inspect the chimney, surrounding structures, ground conditions, and available access routes.
Identify any visible structural damage and determine whether further engineering assessment is required.
Step 2: Define the Maintenance Scope
Establish which parts of the chimney need to be accessed.
Masonry repairs, surface coating, inspection, liner replacement, and structural rehabilitation may require different platform arrangements and equipment.
Step 3: Prepare the Scaffold Design
A qualified scaffold designer or engineer should determine the required configuration, dimensions, load capacity, bracing, tie arrangements, and foundation requirements.
Tall, unusual, or heavily loaded scaffold structures may require specific calculations and drawings.
Step 4: Check Components and Equipment
Inspect scaffold standards, ledgers, braces, fittings, platforms, base jacks, and access equipment before assembly.
Only compatible components in suitable condition should be used.
Step 5: Install According to the Approved Sequence
Trained personnel should assemble the scaffold in accordance with the approved design and manufacturer’s instructions.
Required ties, braces, and stabilizing components should be installed at the specified stages rather than postponed until the structure is complete.
Step 6: Inspect and Authorize Use
A competent person should inspect the completed structure and confirm that it meets the required safety and design conditions before workers access it.
Any subsequent changes should be reviewed and authorized before implementation.
Selecting the Right Materials for Chimney Scaffolding
Material selection influences scaffold strength, durability, handling, and resistance to environmental exposure.
Steel Scaffolding
Steel is widely used for chimney scaffolding because of its structural strength and suitability for heavy-duty applications.
It is commonly selected for standards, ledgers, braces, and other load-bearing components.
Protective coatings can help reduce corrosion when equipment is exposed to moisture and outdoor conditions.
Hot-Dip Galvanized Components
Galvanized steel components have a protective zinc coating that helps resist corrosion.
This can be beneficial for scaffolding used outdoors or in industrial environments where exposure to moisture may be frequent.
The coating condition should be inspected during routine maintenance, particularly around connections and areas subject to mechanical damage.
Aluminum Components
Aluminum is lighter than steel and may be useful for selected access components and platforms.
Its suitability depends on the intended structural function, material specifications, and compatibility with the scaffold system.
Components made from different materials should only be combined when the arrangement has been properly designed and approved.
Maintenance and Storage of Chimney Scaffold Equipment
Regular equipment maintenance helps preserve component condition and supports reliable reuse.
After dismantling, standards and ledgers should be checked for bending, cracking, corrosion, and damaged welds. Couplers, wedges, and other fittings should be examined for wear or deformation.
Platforms should be checked for structural damage and secure attachment features.
Equipment should be cleaned, sorted, and stored in suitable conditions to reduce unnecessary moisture exposure and physical damage.
Maintaining clear inspection and inventory records can also help contractors identify damaged parts and prepare equipment for future projects.
Conclusion
Chimney maintenance presents distinct access and engineering challenges because of the structures’ height, geometry, environmental exposure, and sometimes deteriorated surfaces. A suitable scaffold system must provide stable foundations, secure connections, effective bracing, properly designed platforms, and safe access between working levels.
Ringlock, tube and coupler, frame, and specialized access systems can all have a role depending on the project. The right solution should be selected through a site assessment and an engineered design rather than relying on a standard configuration for every chimney.
With competent installation, suitable materials, regular inspections, and careful attention to weather and structural conditions, chimney scaffold systems can support safer and more organized maintenance operations.