

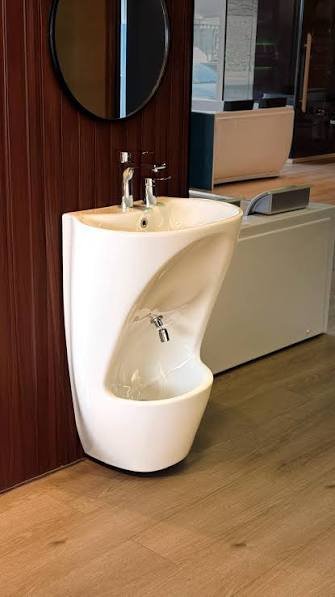
Installing a wudu sink requires more than choosing an attractive basin and connecting it to a water supply. The fixture must support comfortable ablution, manage water effectively, and provide enough space for users to move safely. Careful planning can make the washing area more practical for homes, mosques, prayer rooms, and other shared facilities.
Before selecting a fixture, consider how frequently it will be used, who will use it, and how much room is available. A well-planned Muslim Wudu Sink can help create a comfortable ablution area while fitting the bathroom’s overall layout and plumbing system.
1. Choose the Right Installation Location
The location of a wudu sink affects accessibility, plumbing costs, cleaning, and the movement of people through the room. In a residential property, the sink may fit inside an existing bathroom, a dedicated ablution area, or a space near a prayer room.
For mosques and Islamic centers, the installation should accommodate periods of heavier use, particularly before congregational prayers. Users should be able to approach the fixture, perform ablution, and leave without blocking entrances or walkways.
Before confirming the location, evaluate the following factors:
- Distance from existing water supply and drainage connections.
- Available wall and floor space.
- Proximity to electrical outlets and other fixtures.
- Ventilation and moisture control.
- Access for cleaning and plumbing repairs.
- Safe movement between the washing area and the rest of the facility.
Choosing a location near existing plumbing can simplify installation, but it should not compromise comfort or accessibility.
2. Determine the Appropriate Sink Height
Height is one of the most important considerations when installing a wudu sink. A fixture that is too high or too low may cause unnecessary bending, stretching, or discomfort during ablution.
Unlike a conventional bathroom basin, which is mainly used for handwashing and face-level activities, a wudu sink may need to accommodate washing the feet as well. The ideal arrangement depends on the basin’s design and whether users will stand, sit, or use a dedicated foot-washing section.
Consider the primary users
For a household, consider the height and mobility of the people who will use the fixture most often. A shared facility may need a more flexible arrangement that accommodates children, adults, and older users.
Where a seated position is preferred, confirm that the basin and any foot-washing area allow comfortable leg movement. If the installation includes a separate lower basin, make sure it is positioned to minimize awkward posture.
Measure before installation
There is no single height that works for every wudu sink. Follow the manufacturer’s installation specifications and verify the dimensions against the intended user’s needs.
Before drilling or mounting the fixture, mark the proposed height on the wall. Check the position while standing or sitting as appropriate, and confirm that the faucet remains easy to reach. This simple step can help prevent costly adjustments after installation.
3. Plan Effective Drainage
A suitable drainage system is essential because ablution can produce water around the basin and the surrounding floor. Poor drainage may leave standing water, create unpleasant odors, or increase slipping risks.
The drainage arrangement should match the sink’s design and expected water flow. A conventional basin may connect to a standard waste outlet, while a dedicated foot-washing station may need additional consideration for water that reaches the floor.
Confirm the drain position
Check the outlet location before purchasing the fixture. The sink’s waste connection should align with the plumbing layout or allow enough room for the required pipework.
For wall-mounted sinks, confirm that the waste pipe and trap can be installed without interfering with mounting brackets or other structural components. Floor-standing models may have different access requirements.
Consider floor drainage
A floor drain can be useful in dedicated ablution rooms and high-use facilities where water is likely to reach the floor. The floor may need an appropriate slope toward the drain, depending on the room’s design and local building requirements.
However, a floor drain is not automatically necessary for every installation. Its suitability depends on the fixture, the amount of water expected outside the basin, waterproofing provisions, and applicable plumbing regulations.
Prevent blockages and odors
Select compatible drain fittings and ensure the plumbing includes the necessary trap and ventilation arrangements. Regularly remove hair, residue, and other debris that could restrict water flow.
A qualified plumber should verify pipe sizing, connections, and drainage performance before the installation is put into service.
4. Allow Enough Space for Comfortable Use
A wudu sink should provide sufficient space for users to stand or sit comfortably without hitting nearby walls, cabinets, or other fixtures. Limited space can make washing the feet particularly difficult if the basin is positioned too close to an obstruction.
Start by measuring the full installation area, including the basin, faucet, mounting hardware, and any foot-washing section. Then account for the space needed in front of the fixture.
Plan the approach area
Users need room to approach the sink, adjust their position, and move away safely. In shared facilities, avoid placing the fixture where it narrows a corridor or obstructs a doorway.
For multiple washing stations, consider the space between fixtures and the movement of people using them simultaneously. A layout that works for one person may become crowded when several people arrive at the same time.
Make compact spaces functional
Small bathrooms can still accommodate practical ablution arrangements. Wall-mounted fixtures, corner installations, and compact basin designs can help preserve floor space.
Before choosing a compact model, verify that it still offers enough room for the required washing activities. Saving space should not make the fixture uncomfortable or increase splashing.
5. Select the Right Mounting Style
The mounting style affects stability, floor access, appearance, and maintenance. The most appropriate option depends on the room’s structure, plumbing, and intended use.
Wall-mounted wudu sinks
Wall-mounted models can create a clean appearance and leave more floor area available for cleaning. They may also work well in compact bathrooms.
However, the wall must be capable of supporting the fixture and the expected load. Install the specified brackets and fixings according to the manufacturer’s instructions, and ensure plumbing connections are accessible for maintenance.
Floor-standing models
Floor-standing fixtures may offer a stable installation and can suit larger bathrooms or dedicated ablution rooms. Their base and plumbing arrangement should be planned carefully to avoid difficult-to-clean gaps or inaccessible connections.
Integrated foot-washing designs
Some wudu sinks include a dedicated foot-washing area or seating arrangement. These designs can make ablution more comfortable, but they may require additional floor space, drainage planning, and installation work.
Compare the dimensions and installation requirements of each style before making a final selection.
6. Check Water Supply and Faucet Placement
A suitable water supply and faucet arrangement help make the sink easy to use. The faucet should provide adequate flow while allowing users to control water without unnecessary splashing.
Before installation, confirm that the water connections match the fixture’s specifications. Check whether the design requires hot and cold supplies or only a cold-water connection, and select compatible valves and fittings.
Faucet placement also matters. The outlet should direct water into the basin rather than onto the surrounding floor or the user’s clothing. The handle should be reachable from the intended washing position.
Water-saving faucets or flow-control devices may help reduce consumption, provided they deliver enough water for comfortable and effective use. In shared facilities, durable fittings that are easy to operate and replace can simplify long-term maintenance.
7. Use Moisture-Resistant Materials and Waterproofing
An ablution area may experience frequent splashing and repeated cleaning. Materials around the fixture should therefore tolerate moisture and routine exposure to cleaning products.
Choose a basin material suited to the environment, such as ceramic or an appropriate solid-surface material. For countertops, walls, and floors, confirm that the selected finishes are suitable for wet areas.
Waterproofing is particularly important where water may reach the floor or wall joints. Seal connections according to the product instructions and applicable building requirements. Where tiles are used, ensure that joints and transitions are properly finished.
For flooring, consider a finish that provides suitable slip resistance when wet. Highly polished surfaces may become hazardous if water accumulates. The goal is to create an area that remains easy to clean without sacrificing safety.
8. Consider Accessibility and User Comfort
A well-designed wudu area should be practical for the people who will use it. Children, older adults, and people with limited mobility may need additional space, seating, or easier access to the faucet.
Consider installing grab bars or other support features where appropriate, ensuring that they are securely fixed to suitable structural backing. If seating is included, verify that it is stable, water-resistant, and positioned to support comfortable movement.
In public facilities, provide a clear route to the washing station and avoid unnecessary level changes. Where accessibility requirements apply, follow local regulations and relevant design guidance.
It is also helpful to consider the user’s ability to reach controls without stretching and to move away from the fixture without stepping onto an excessively wet surface.
9. Common Wudu Sink Installation Mistakes
Several avoidable mistakes can reduce the comfort and lifespan of a wudu sink.
- Choosing the height without testing it: An unsuitable position can make ablution uncomfortable.
- Ignoring the drain location: Misaligned outlets may require extra plumbing work or compromise access for repairs.
- Leaving too little clearance: Nearby walls or cabinets can restrict movement and make foot washing difficult.
- Overlooking waterproofing: Poorly sealed joints can allow water to damage surrounding surfaces.
- Using slippery flooring: Water accumulation can increase the risk of falls.
- Blocking maintenance access: Concealed fittings should remain serviceable where required.
- Skipping a leak test: Unchecked connections may leak after the fixture is put into regular use.
Careful measurement and coordination between the fixture supplier, plumber, and installer can help avoid these problems.
10. Final Installation Checklist
Before installation begins, review the following points:
- Measure the available space and confirm the fixture dimensions.
- Verify the manufacturer’s recommended mounting height.
- Check wall strength, brackets, and fixing requirements.
- Confirm water supply and drain positions.
- Decide whether floor drainage is appropriate.
- Plan waterproofing and slip-resistant flooring.
- Ensure sufficient room for standing, sitting, and movement.
- Check faucet reach and water flow.
- Keep necessary plumbing connections accessible.
- Test the sink for leaks and confirm that water drains correctly.
For larger projects, particularly mosques and commercial facilities, a plumber or building professional should review the complete plan before work starts.
Conclusion
Installing a wudu sink successfully depends on balancing height, drainage, available space, accessibility, and long-term maintenance. A fixture that looks suitable in a product photograph may not work well unless its dimensions and plumbing requirements match the actual room.
By measuring carefully, selecting an appropriate mounting style, planning effective water management, and considering the needs of different users, homeowners and facility managers can create a comfortable and functional ablution area. Proper installation also helps protect surrounding surfaces, simplify cleaning, and support reliable everyday use.